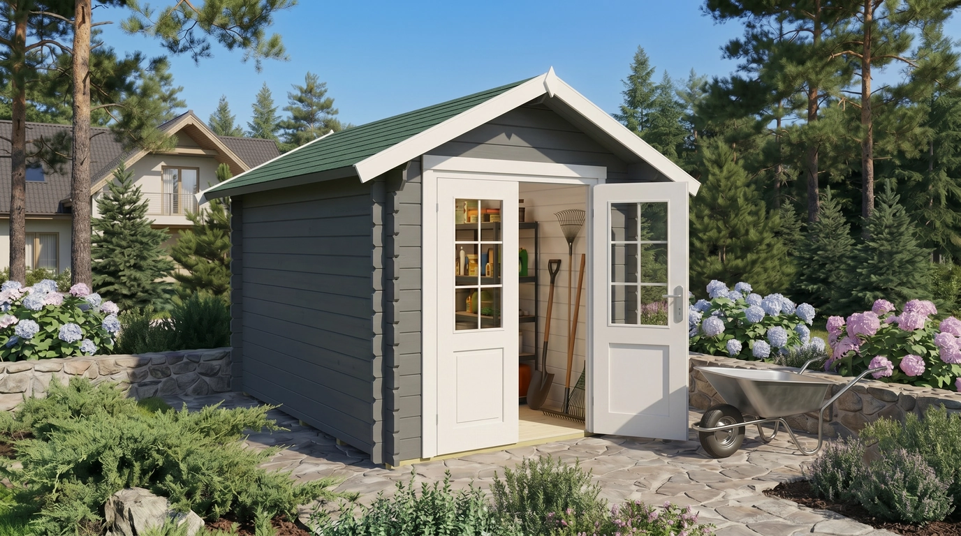
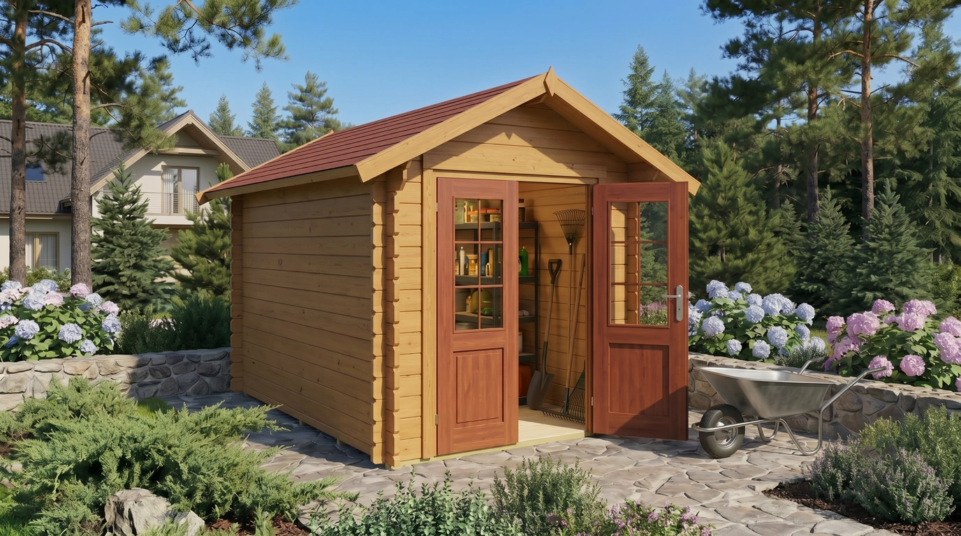
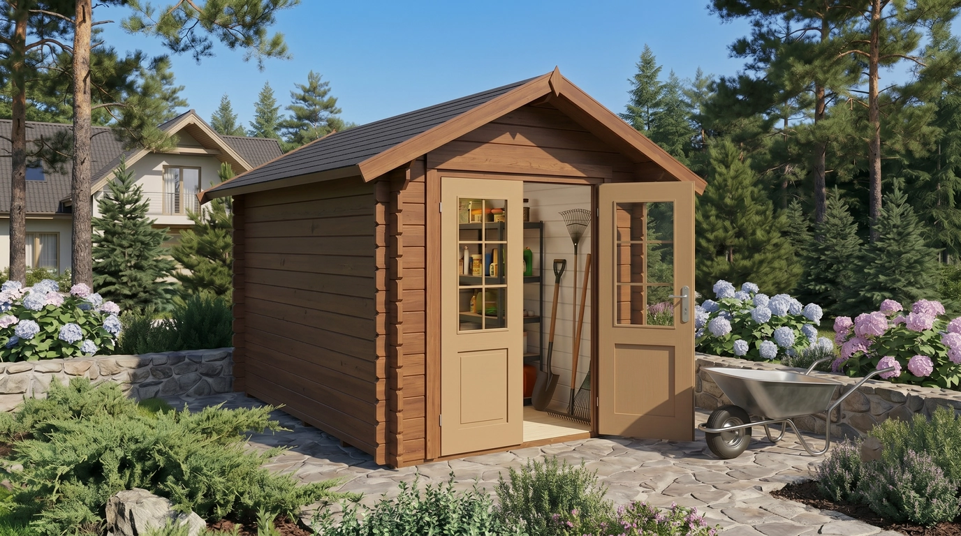
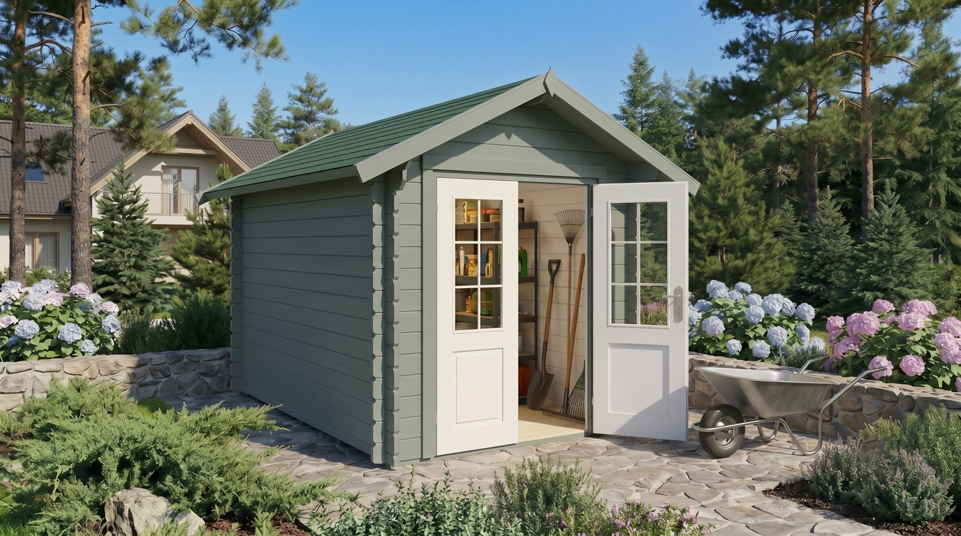
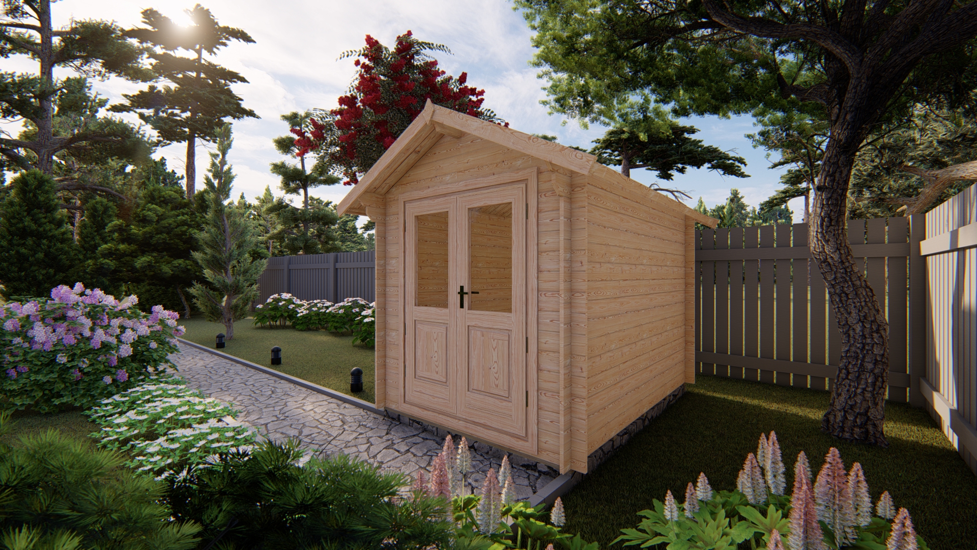
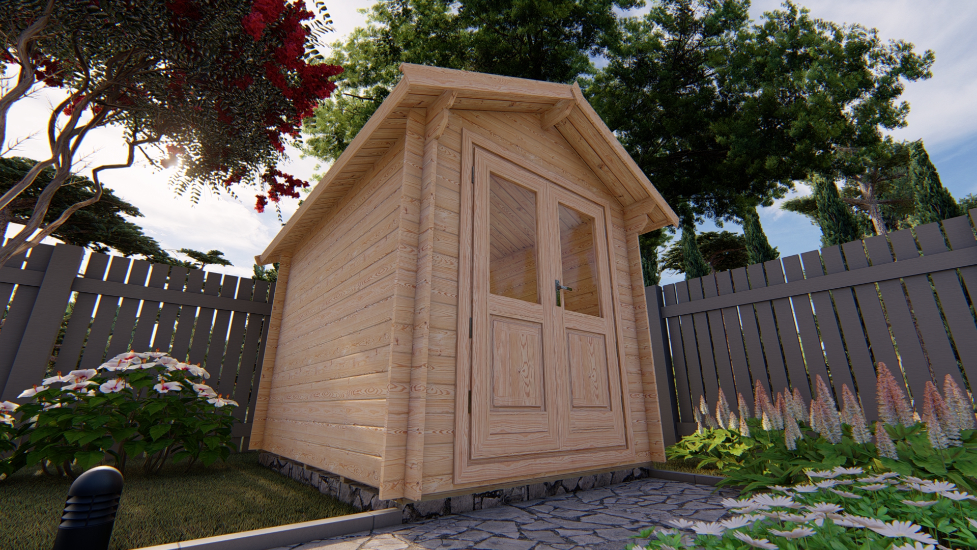
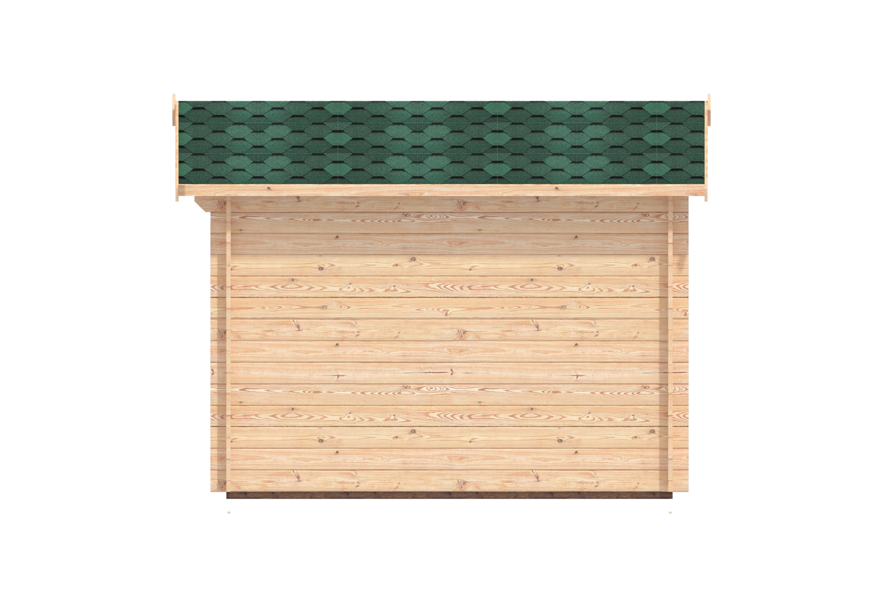
| Dimensions | 100 × 100 × 100 in |
|---|---|
| Base footprint (ft) | 6.56 x 9.19 |
| Terrace | |
| Internal Area | |
| Building width x length (ft) | 7.22 x 9.84 |
| Internal area (ft²) | 57.05 |
| Building height to the top of the ridge (ft) | 7.97 |
| Roof overhang | 0.3 |
| Roof area (ft²) | 99.03 |
| Roof boards thickness (in) | 0.75 |
| Side wall height (ft) | 6.43 |
| External wall area (ft²) | 204.51 |
| Floor boards thickness (in) | 0.75 |
| Number of doors | 1 |
| Doors type | Double |
| Doors width x height (in) | 72.83 x 55.12 |
| Type of window and door glazing | Single glazed |
| Warranty (months) | 60 |
| Wall Thickness (in) | 1.1 |
| Number of Rooms | 1 |
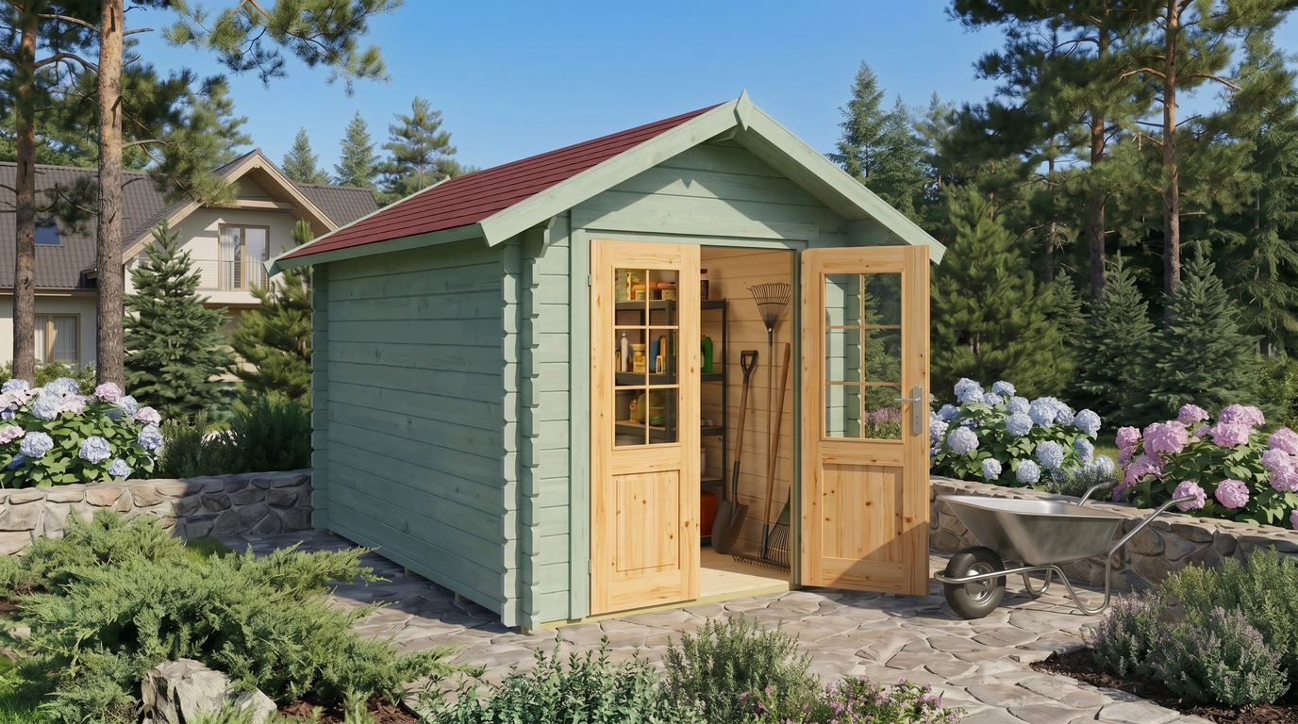
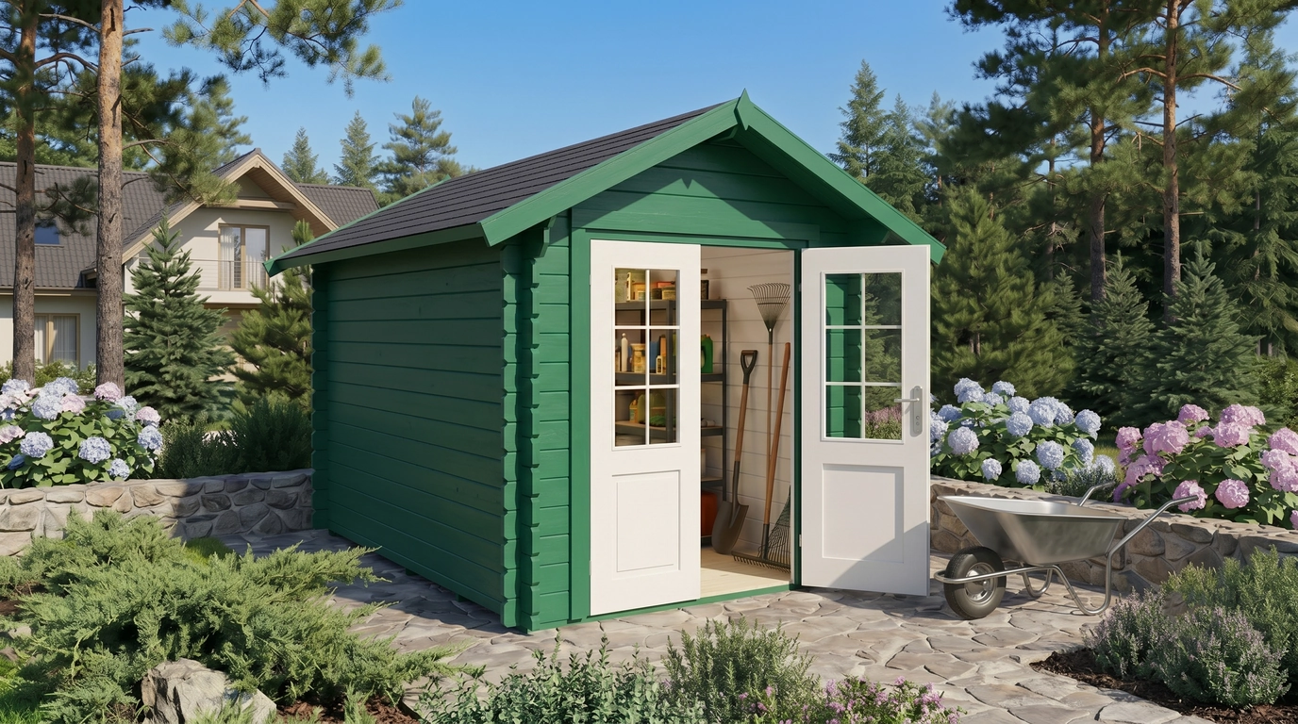
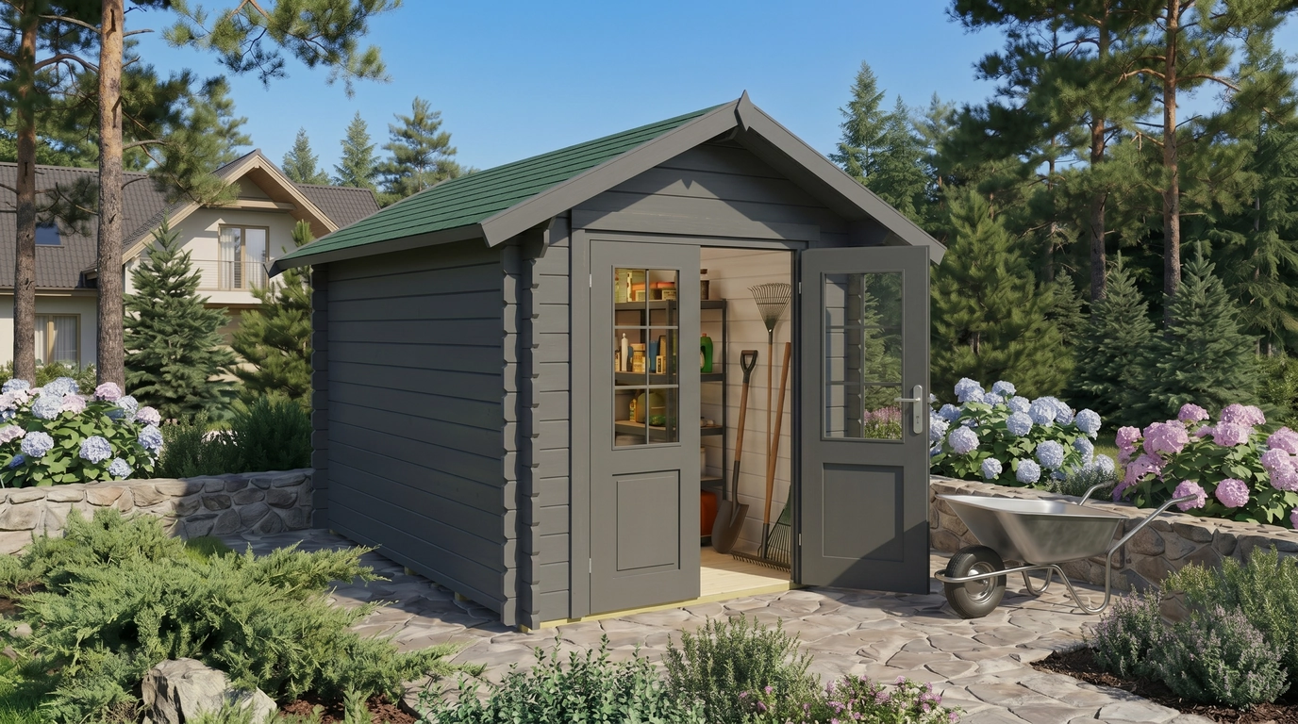
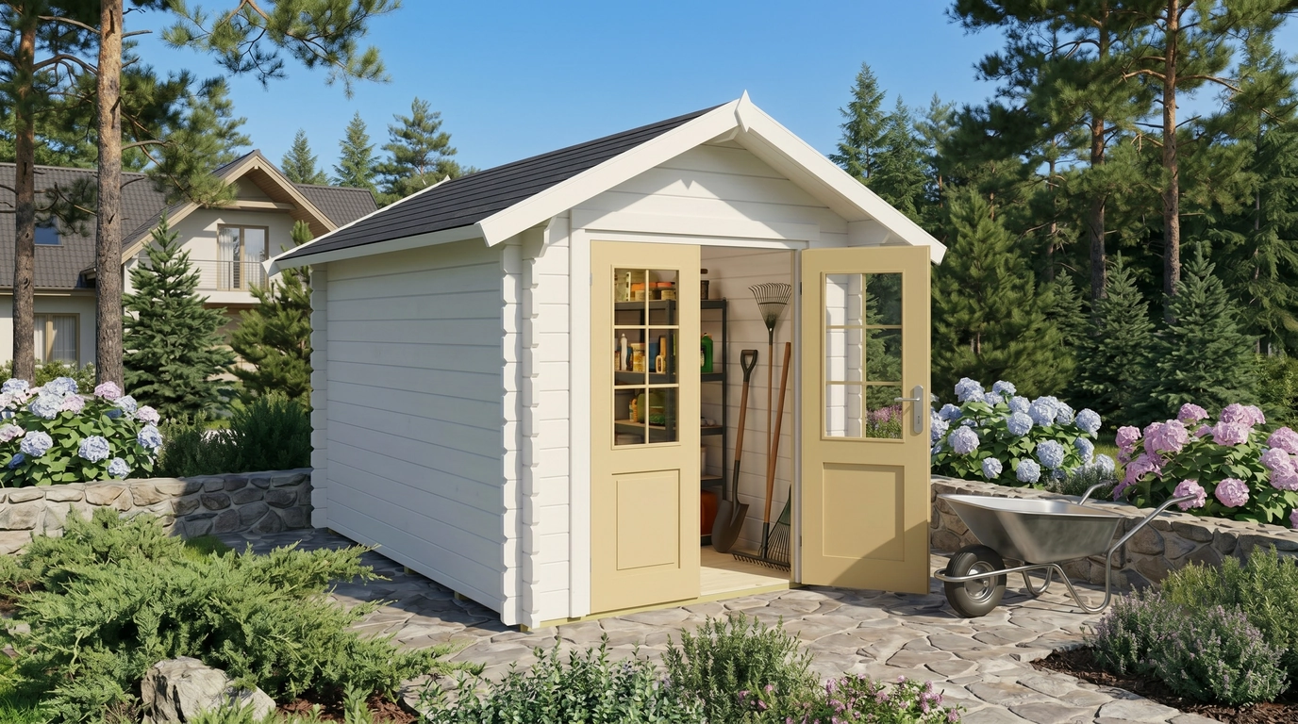
Bedford 7.21 x 9.84 ft
$ 2545